Sunday, August 21, 2011

Introducing lil fab!


Here is our little fabulous... lil fab for short. :)  Such a great profile pic, right? This baby is going to be adorable, I can just tell. I thought I'd share lil fab's picture with you all here before I go public on Facebook tomorrow. Dave has tried to tell as many of his friends in person which is why we've waited to make the public announcement.

This picture is from our third ultrasound during the Down Syndrome screening. I had gone in the week before but lil fab wasn't long enough to complete the analysis. The good news is our risk for having a baby with Down Syndrome is low... I tested at a 20 year old level instead of my ripe, old age of 32. There is still a chance, but it's low. We have another doctor's appointment next Wednesday and I believe we are doing more genetic testing that day. I don't even know what for, all I know is they are blood tests. Dave and I thought it would be good to get the tests done so we can prepare ourselves if we are at higher risk. We would absolutely follow through with the pregnancy, we would just prepare ourselves in advance.

Overall I'm feeling very good. I have never had morning sickness; I have just been very tired. In fact, today is the first weekend day I haven't take in a nap in a very long time. Last Sunday I took two naps! So maybe the energy boost you are supposed to get in the second trimester is finally arriving. That's great since we have a lot to do in the next 12-13 weeks... travel to Austin, travel to South Bend, move into our house, and get the nursery started!

Monday, August 1, 2011

35 days and counting...

Dave and I stopped by the house again this morning before work. We selected granite for the kitchen and the bathrooms, carpet for the bedrooms, where the receiver for the speaker system will go, and concrete. By concrete I mean we selected where it will go: driveway and sidewalks up front, and a patio and walkway in the back. We need the patio so someday when we get a Green Egg we'll have a place to put it. :) We can also use the patio for doggy pool and our existing gas grill. We will have one parking place in the back of the house, so the walkway will take you from the parking place, through the backyard, by the patio, and to the deck. It's going to cost us extra, but it will definitely be worth it to get it done from the onset versus getting someone new to come out in a year or two.

The good news we found out today is they will be completely done with the house on September 1. So we are going to close on September 6, the day after Labor Day. We will take off Wednesday-Friday that week and just get settled! This will allow us to be home for the movers, and schedule cable hook up, ADT hook up, etc. I cannot wait! September 6 seems a little far away since College Football even starts before we move in. I'm guessing it will be here before we know it.


 This is a picture of the kitchen island. It's a mocha color... think extremely dark brown/almost black. The kitchen cabinets are white as you can see off to the left.

 Lil fab's room! It's a green color. Perfect for football or frogs. :)

 The fireplace mantle in the living room. I love it!

 The master bedroom. It's a grey color... although it definitely has a blue tint to it.

 The wall in the living room against which we want to put an entry table. I only have the old Target table I've had since Albuquerque and it's falling apart. For example, two of the three drawers don't actually have drawers anymore, just the knob facing thing. It's bad.

A picture of the cubbies at the back of the house off the kitchen. 

Sunday, July 24, 2011

Pancake Heaven

Yesterday when I got home from my pilates class and massage I decided I wanted pancakes for lunch. I made oatmeal pancakes the weekend before that weren't great and knew I didn't want to leave this weekend's pancakes up to a weak recipe. So I called my Dad and asked for his pancake recipe. I have a copy, but it's in storage in Georgia. The recipe doesn't have exact measurements so as my Dad was talking I was getting the ingredients out of the cupboard and refrigerator. I put together all the ingredients pretty well for a first time "eye-baller".

They look pretty normal, right?


Then today I decided I needed pancakes for lunch again. That's right, needed. :)  I decided to use my dad's recipe as the base and throw in some oatmeal and bananas. These pancakes turned out just as good, albeit a little bit heavier. I didn't eat again for another five hours!

Don't they look yummy?

Right now I've got stuffed zucchini in the oven. See... I do branch out for dinner!

Thursday, July 21, 2011

My own version of Man v Food


I was in St. Louis last week for work and went to dinner with a friend, Jamin. He graduated with Dave and I from Notre Dame, he used to work at Frito Lay (and was helping us try to get in there), interviewed with Mars Petcare in December but didn't get the job, and now he's the Brand Manager of Beneful dog food. The competition! Regardless of that fact, he is a great guy. He loves BBQ and College Football. So we get along pretty well. Jamin goes to a college football game almost every weekend in the fall, and eats his way there and back. And he blogs all about it. This year he's invited Dave and I to participate in two games, but one of them is the weekend we move into our new house and we have a game at Vanderbilt the other weekend.

Anyway, Jamin and I went to dinner in St. Louis. I trusted him to pick a good BBQ place. And I was not let down! We went to a place called Pappy's Smokehouse. The line was relatively long even on a Tuesday night, but it was worth the wait. While I was in line I noticed an item on the menu called the Big Adam - named after Adam Richman, the host of Man v Food. He had visited Pappy's when he was in St. Louis, which I thought was very cool.

I got the pulled pork plate with a side rack of ribs and sweet potato fries. The fries were just okay - they had really sweetened them up by using brown sugar. I'd prefer them plain. The pulled pork was some of the best I've ever had! And the BBQ sauce was great, too. Jamin also had the pulled pork and he didn't use any BBQ sauce; it was that good! The ribs were pretty yummy as well. If I'm ever back in St. Louis - or if you all ever go to visit - you definitely have to go to Pappy's Smokehouse!

Sunday, July 17, 2011

More Photos of the House!

We went to the house again on Friday to pick paint colors. Yay! They should start painting by end of next week. The kitchen cabinets should also be in by the end of next week. So in the next ten days we should pick granite for the kitchen and bathrooms, and possibly even carpet. I cannot believe the house is coming together so fast!

Here are some pictures I took while we were there this last week.
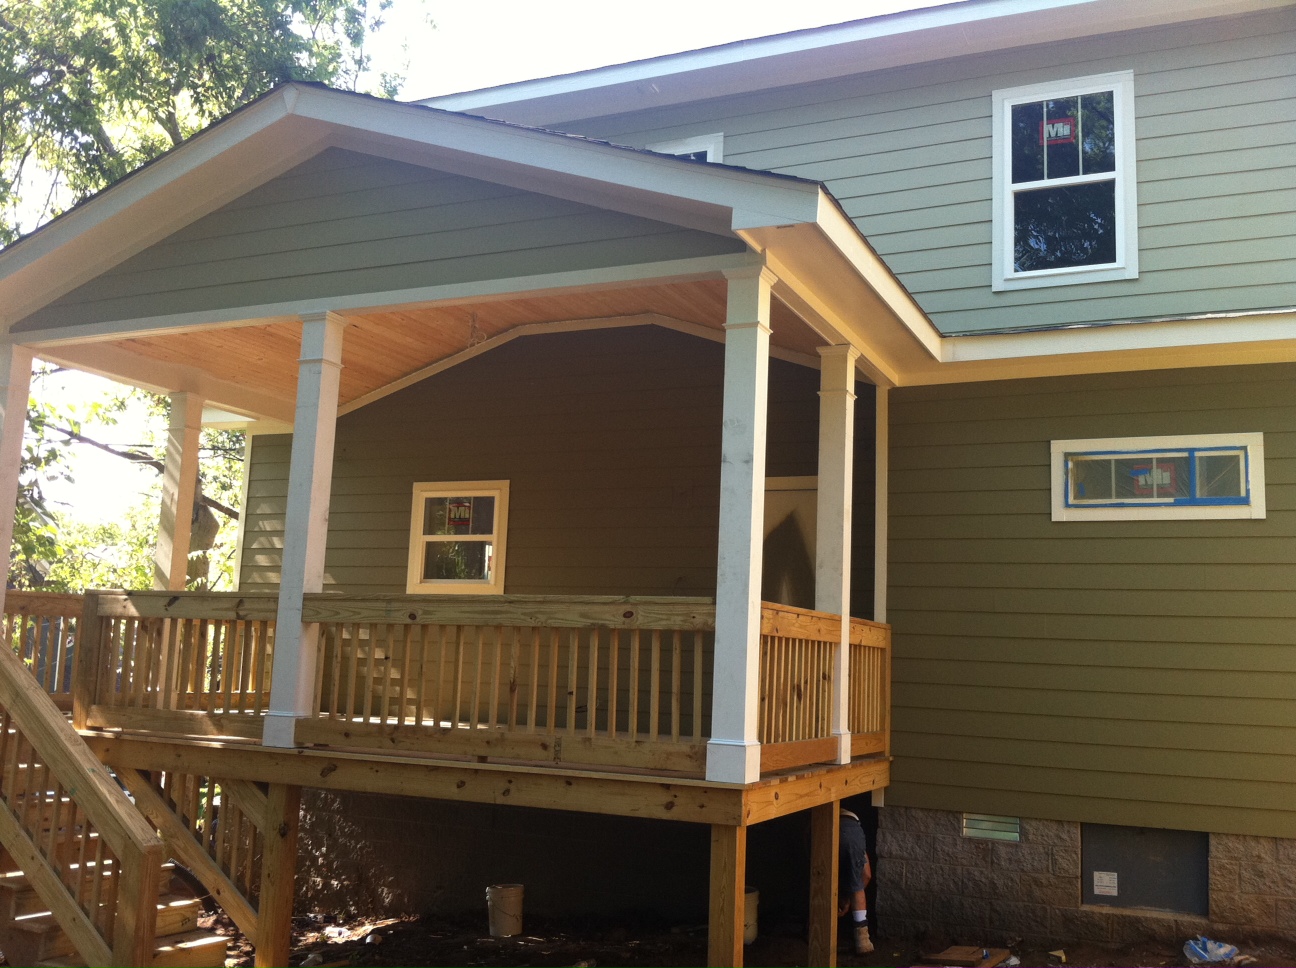
 This is the ceiling of the back deck. I love it!

 The ceiling of the front porch. This ceiling and and the one over the back deck will be painted or stained.

 This is the front of the house... now painted!

 Side of the house - better picture to show the paint color.

 And the back deck! I cannot wait to grill out and watch football games on this deck.

 The cubby system is starting to be put in near the back door (which leads to the deck).

 The guest bathroom tile. I'm still not sure how I feel about it. I assume it will grow on me.

 The master bath tile - which I do love.

 The master bath shower tile. It's also the backsplash for the kitchen (weird, I know).

 The "her side" of the master closet.

 The back side of the closet (window above). I guess we can share this part. :)

 And the "his side" of the master closet. They are also adding shelving to the wall where the door is leaning right now, which will also be Dave's.

All the doors in the house will be this five panel style.

Tuesday, July 5, 2011

They are 45 days ahead of schedule!

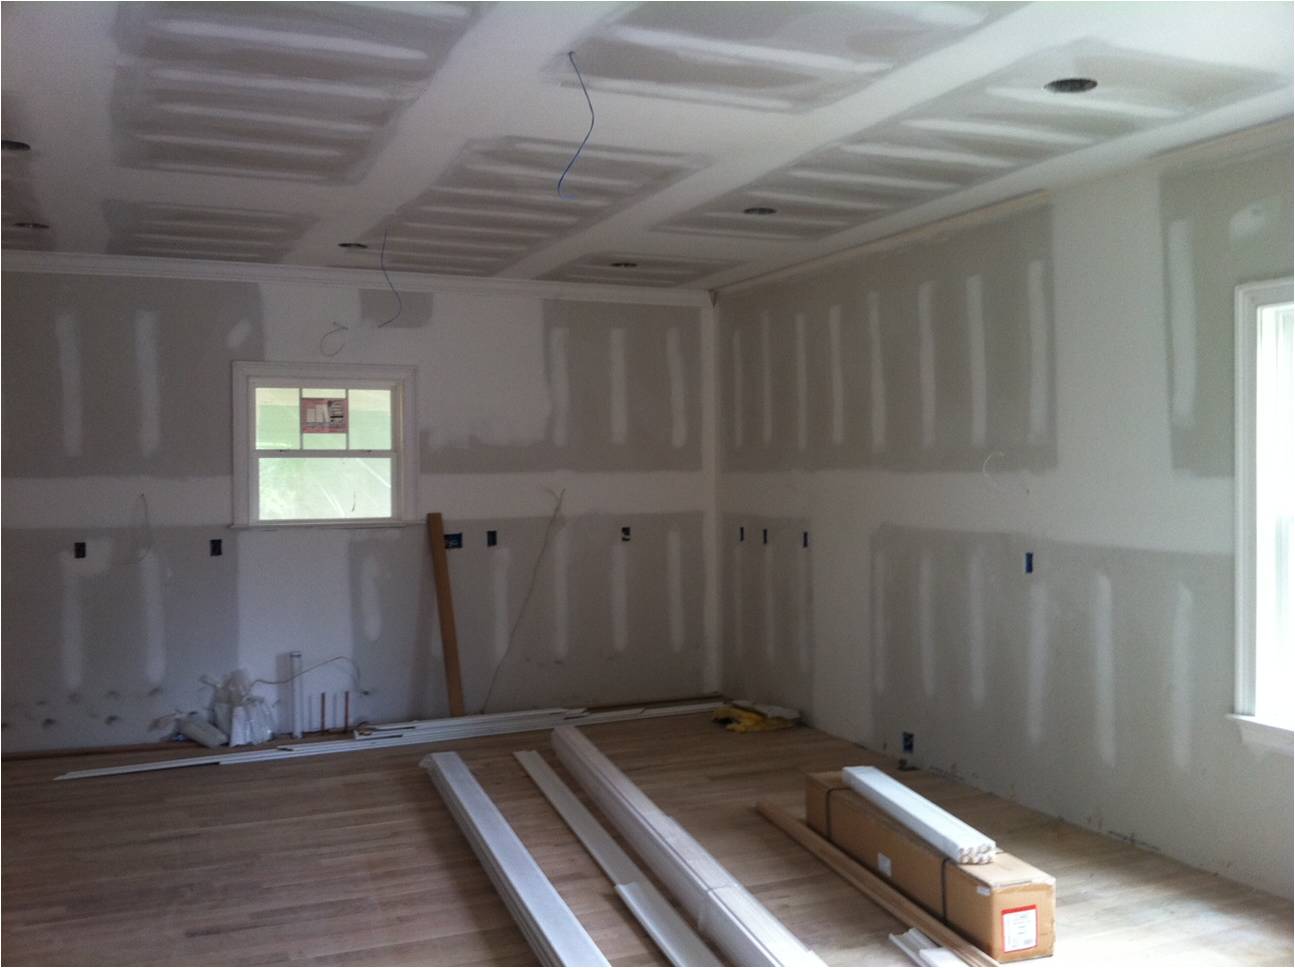
Dave and I took last Friday off, to make the three day weekend a four day weekend. We enjoyed a little staycation! On Friday morning we went to visit our house again, because we just wrote another HUGE check and figured we were due a trip to view inside 900 Gilmore. The drywall is up which make it much easier to see the room structure, size, etc. The hardwood floors are in (everywhere but the bedrooms and full bathrooms - bedrooms get carpet and full bathrooms get tile) and the most of the molding was up, too, so I asked if it was really going to take three more months to finish. The builder said they are 45 days ahead of schedule! That means the house will be ready mid-August. We will probably wait to move in until mid-September because waiting means we'll be able to buy a new master bedroom suite of furniture. In Cincinnati we used my mattress that I bought in 2003, Dave's grandfather's (or great grandfather's - I cannot remember) bed frame, a Crate and Barrel dresser, an Ethan Allen side table, and a Pottery Barn night stand. Very interesting mix!

In the next week we will be picking granite and interior paint color. So far I like all the things the builder has put in, with the slight exception of the guest bathroom tile. I took a picture but it's not showing up below. The tile is not as neutral as I would have liked, but Dave's okay with it.

Below are some pictures from our last visit...


 This is the view from the kitchen through the open dining room into the living room.

 This is the deck. I love it! I took a couple other pictures but this one is the only one showing up on my blog (instead of a red X). I really cannot wait to show you the ceiling... it's all wood - like hard wood floors but on the ceiling! And the front porch is the same.

 It's a little blurry, but this is the view from dining room into hallway. On left is a hallway closet, then the entry to our  master bedroom. On the right (which you cannot see) is a 1/2 bathroom.

 This is the builder, William, and Dave standing in our master closet! WOO HOO!

 This room will be a kid's room some day. There is a Jack and Jill bathroom between this bedroom and a similar one on the other side.


 This is the view standing in the living room/almost into the dining room looking at the kitchen.
 This is the view from the dining room through the kitchen and into the back hallway. On the far left (which you cannot see) is the laundry room. Also on the left is the pantry, and then the wall you can see with a little bit of sunlight on it is where the cubbies will go. And then you can see our backdoor open (although we'll have a nicer back door).
 This is the front of our house (taken from the neighbor's sidewalk). Some of my pictures won't post for some reason, but the house will not be yellow. They have two different shades of green painted near the front windows. The final color will be put on this week and it will be similar to sage green.

This is the backyard. Obviously it will be leveled and have grass by the time we move in.

Sunday, June 26, 2011

Our Home!

Okay, so it looks a lot like dirt... and then some wood... and then it's starting to resemble a house.

Our house is located in the 12 South neighborhood in Nashville. Dave is super pumped about the neighborhood, and I'm pumped about the neighborhood. 12 South is up and coming which makes me slightly nervous. Our builder tore down an old apartment building (I'm guessing it had 2-4 units) and is now building our house in its place. Many builders have been doing the same thing in this neighborhood for the last 2.5-3 years. The great thing about 12 South is we can walk to gluten free pizza, gluten free beer, and gluten free hamburger buns. There are also two coffee shops, a wine shop, a cheese shop, other restaurants and a park within walking distance. It will be really awesome. The neighborhood also holds movies in the park, a weekly farmers market, and a running group! It's pretty cool.

The house should be finished by October 1. We just got a note on Friday that they have finished drywall! The house is craftsman style, which I love (thanks HGTV!). It is 4 bedrooms, 3 1/2 bathrooms, a bonus room, covered deck, fenced in backyard, and 2658 square feet. We are excited to host out of town guests beginning in October!

Here are the pictures I've taken so far...